Author: — Photographer: / January 22, 2026
Chagrin Falls, OH
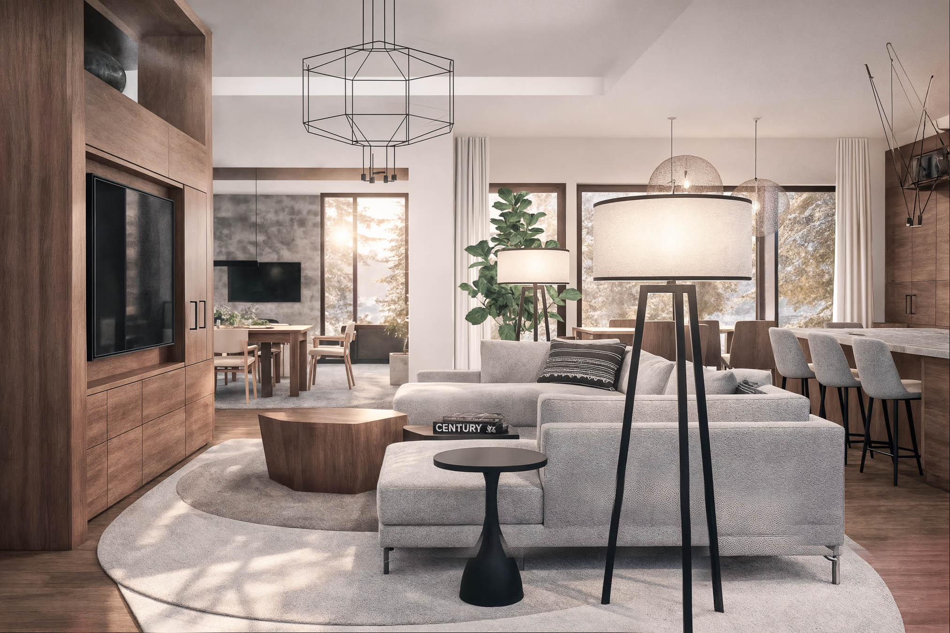
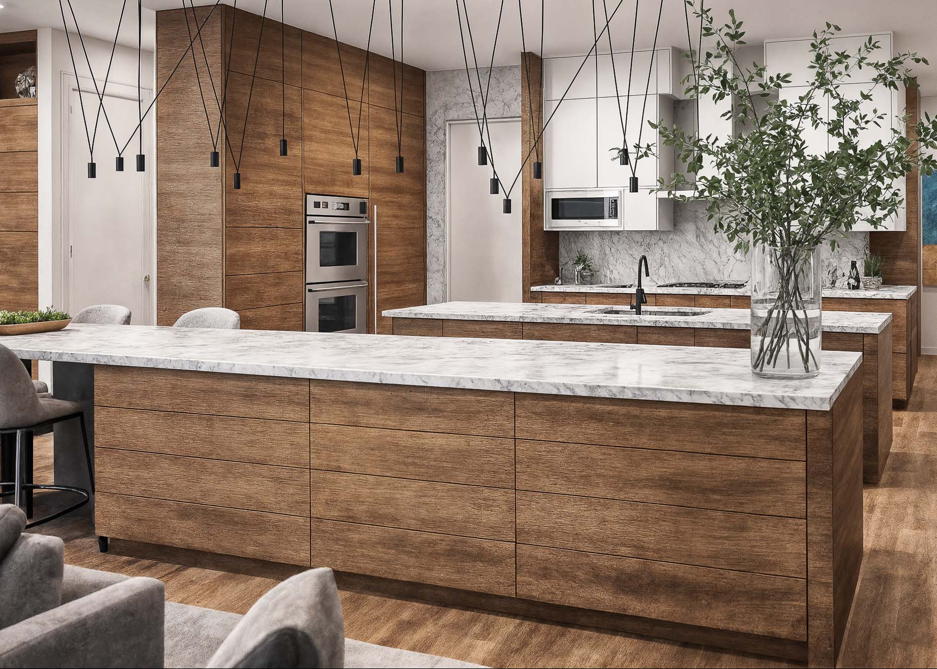
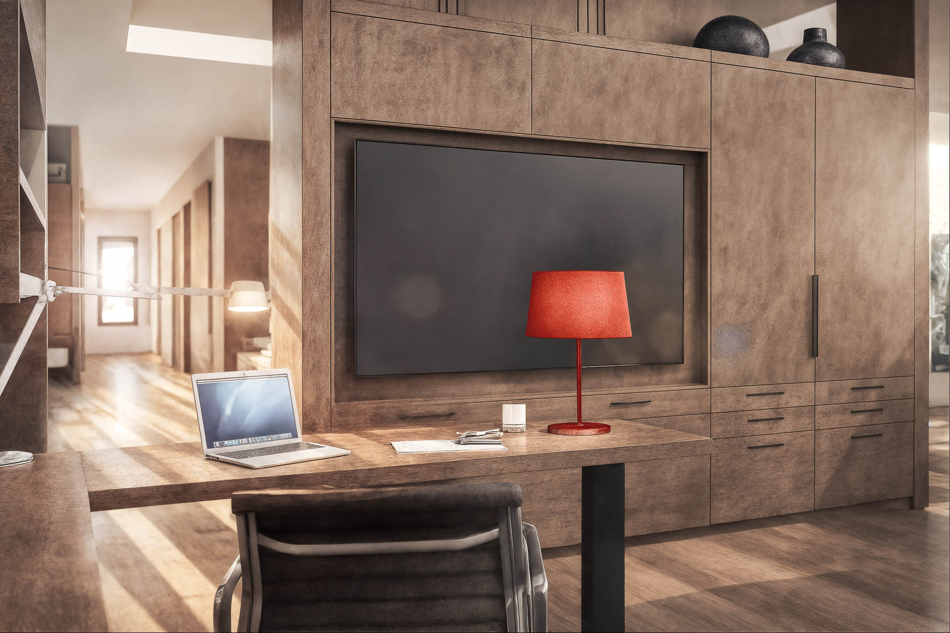
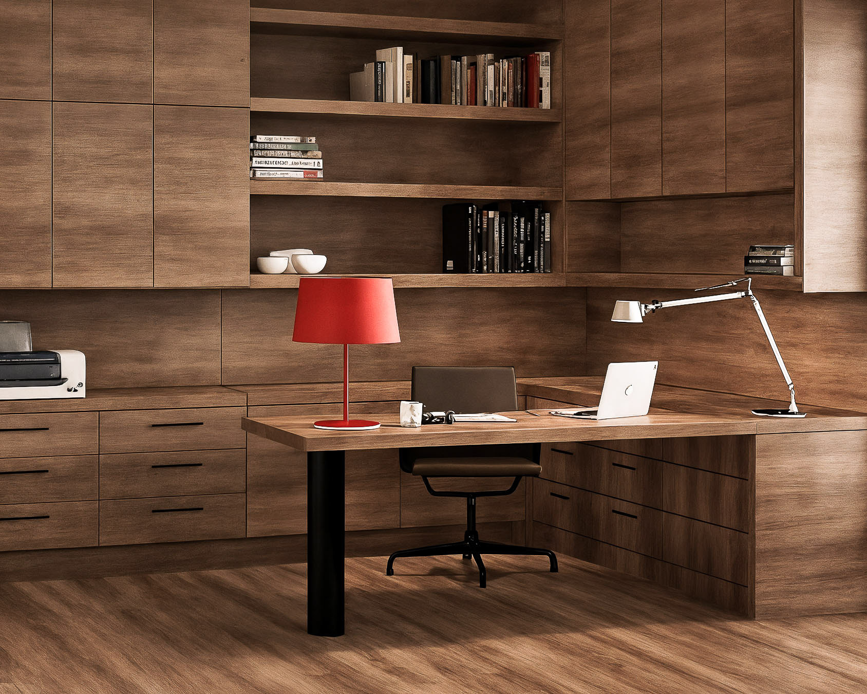
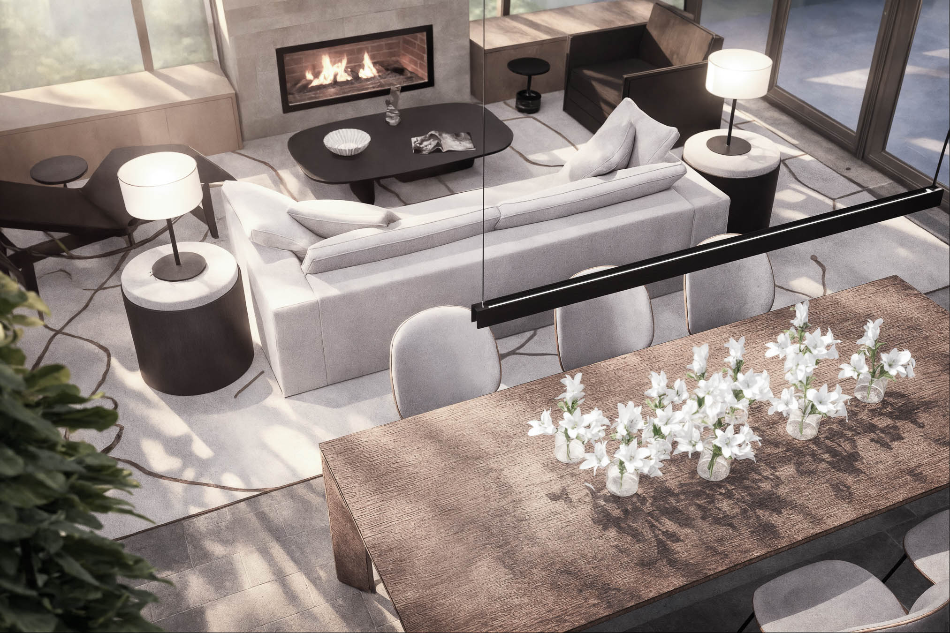
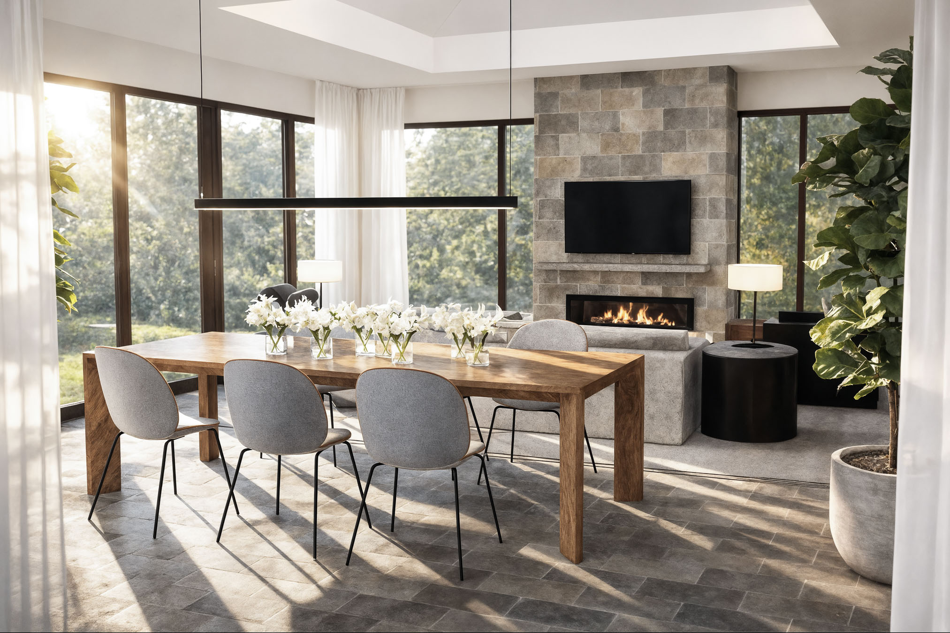
Set in the wooded suburbs of Cleveland, this custom residence in Chagrin Falls marks a new chapter for longtime clients returning to Furze Design Associates more than two decades after a landmark, large-scale renovation. With their children grown and living on their own, the brief was not about size—it was about precision: a home edited to the rooms that truly shape daily life, yet generous in comfort when family comes back to nest. The couple knew exactly where they had lived in their former 15,000-square-foot home: the kitchen and family room—cooking, lingering, working nearby, watching a film, staying connected even while doing different things. Here, that idea becomes the organizing principle. The living room, dining area, and kitchen sit in close conversation, deliberately composed so everyone remains “together” without sacrificing definition. A cook’s kitchen keeps the host at the center of the moment, while the husband’s office is tucked discreetly behind the living room’s millwork wall—private when needed, effortlessly part of the rhythm of the house.
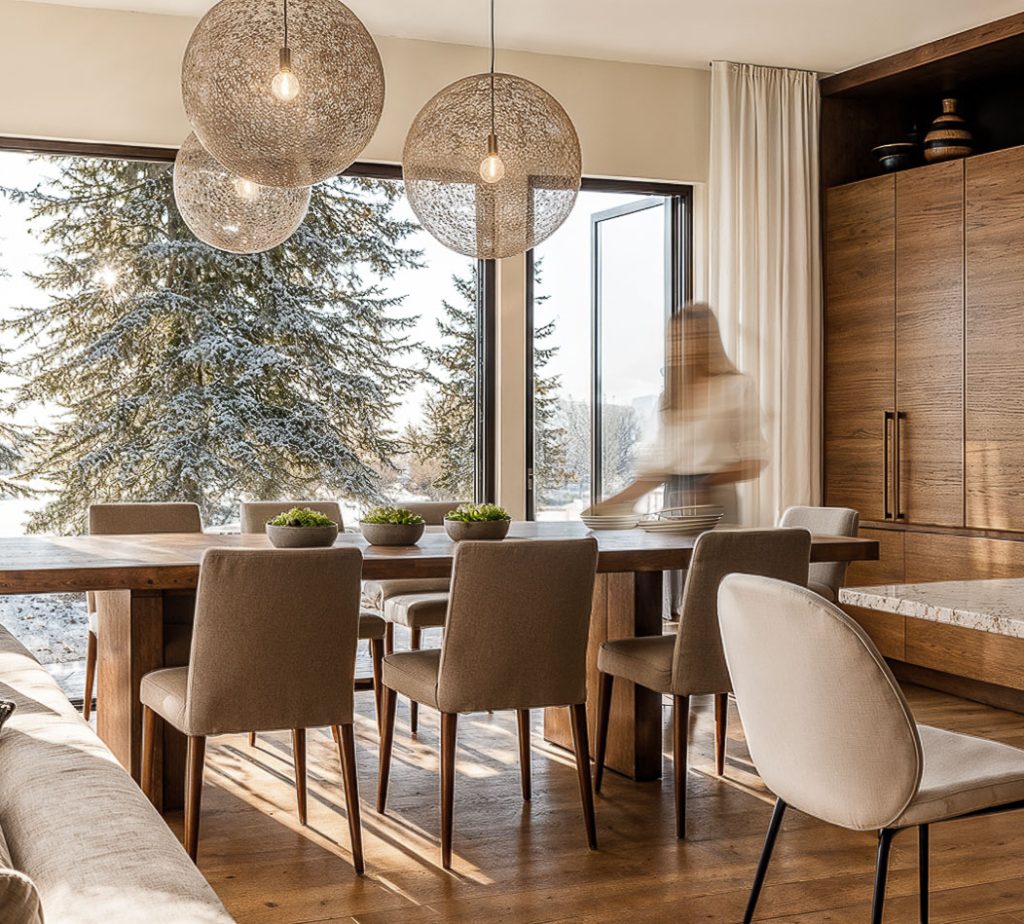
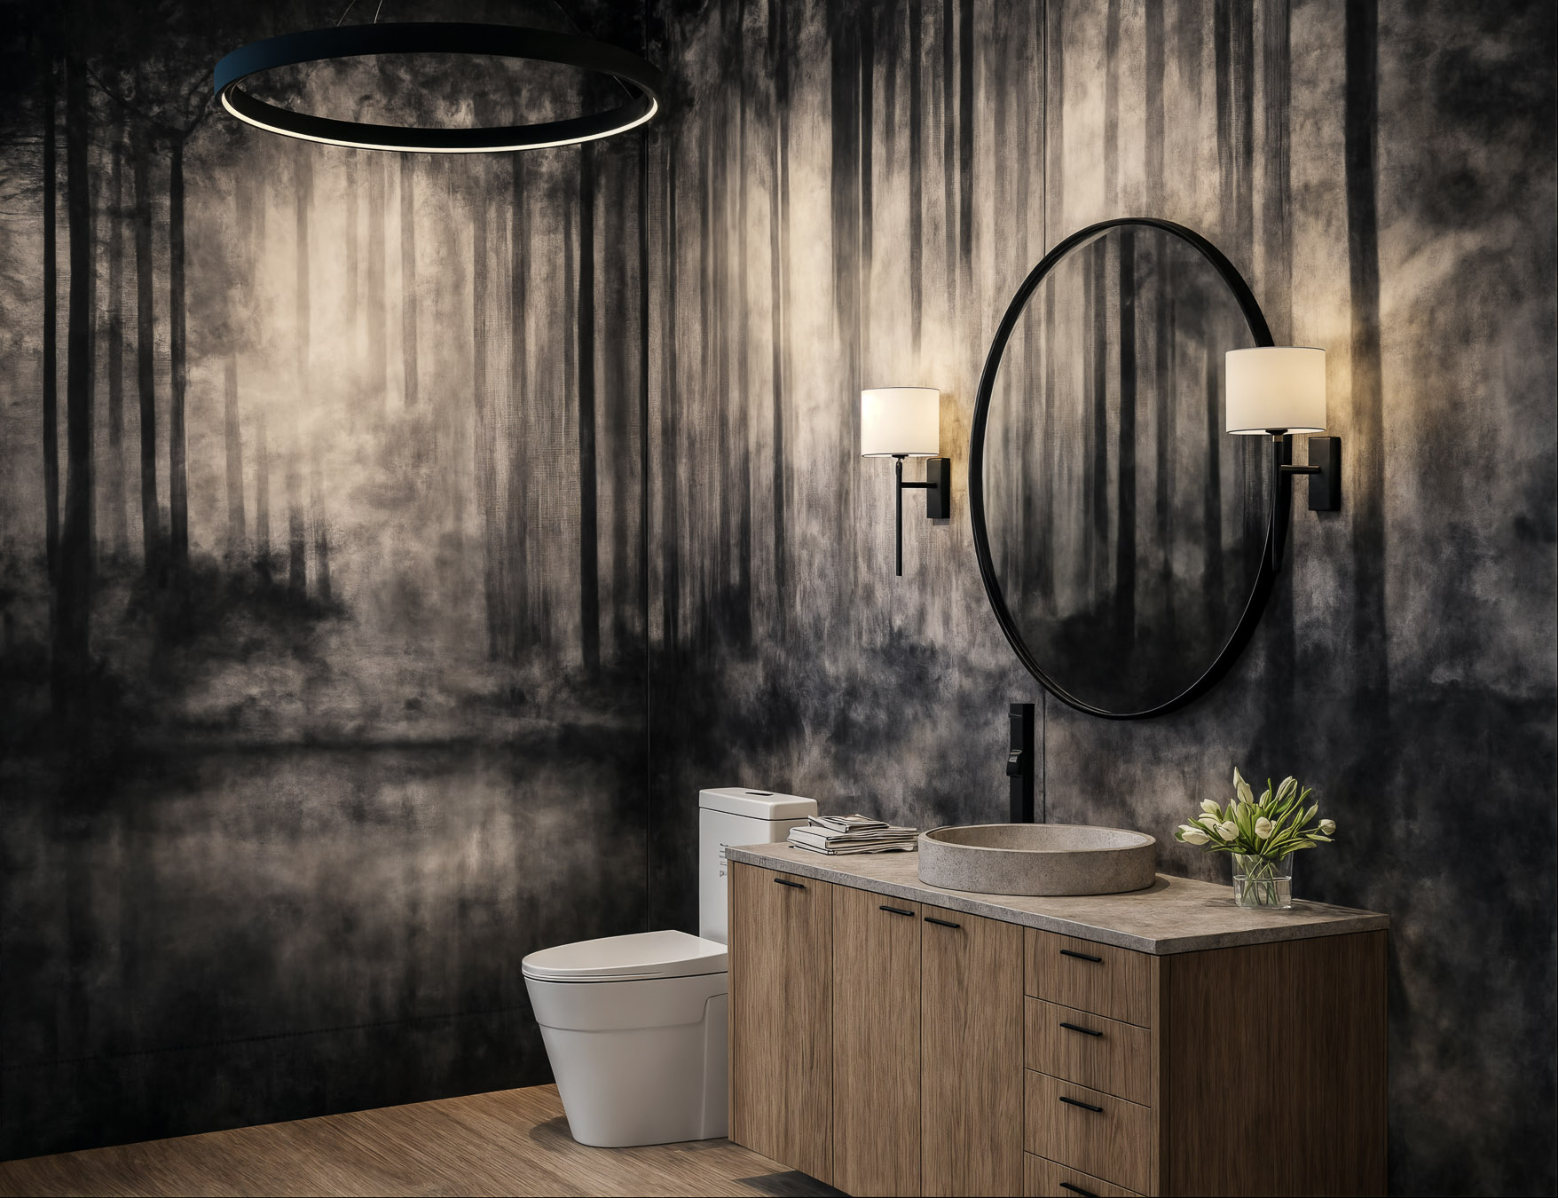
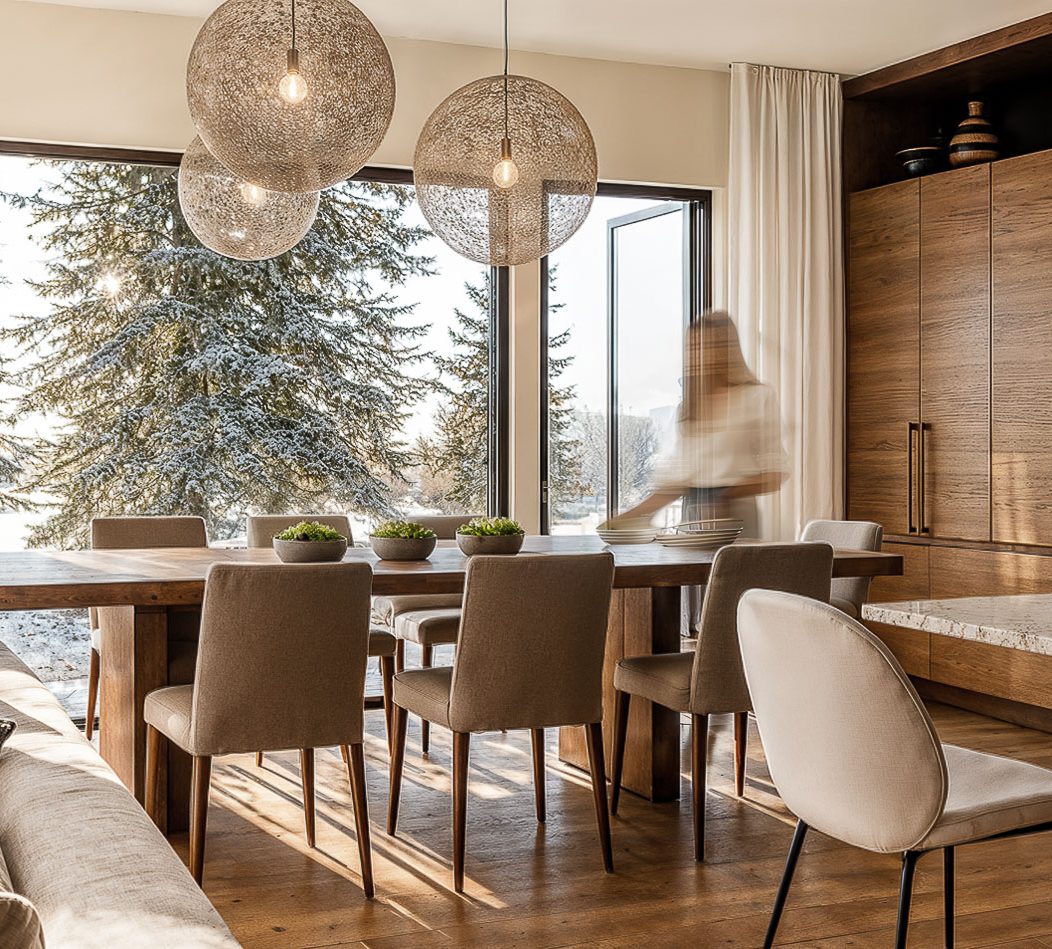
A warm-modern Chagrin Falls residence, precisely scaled for togetherness—rift-cut white oak, soft neutrals, and a plan designed around the way this family truly lives.
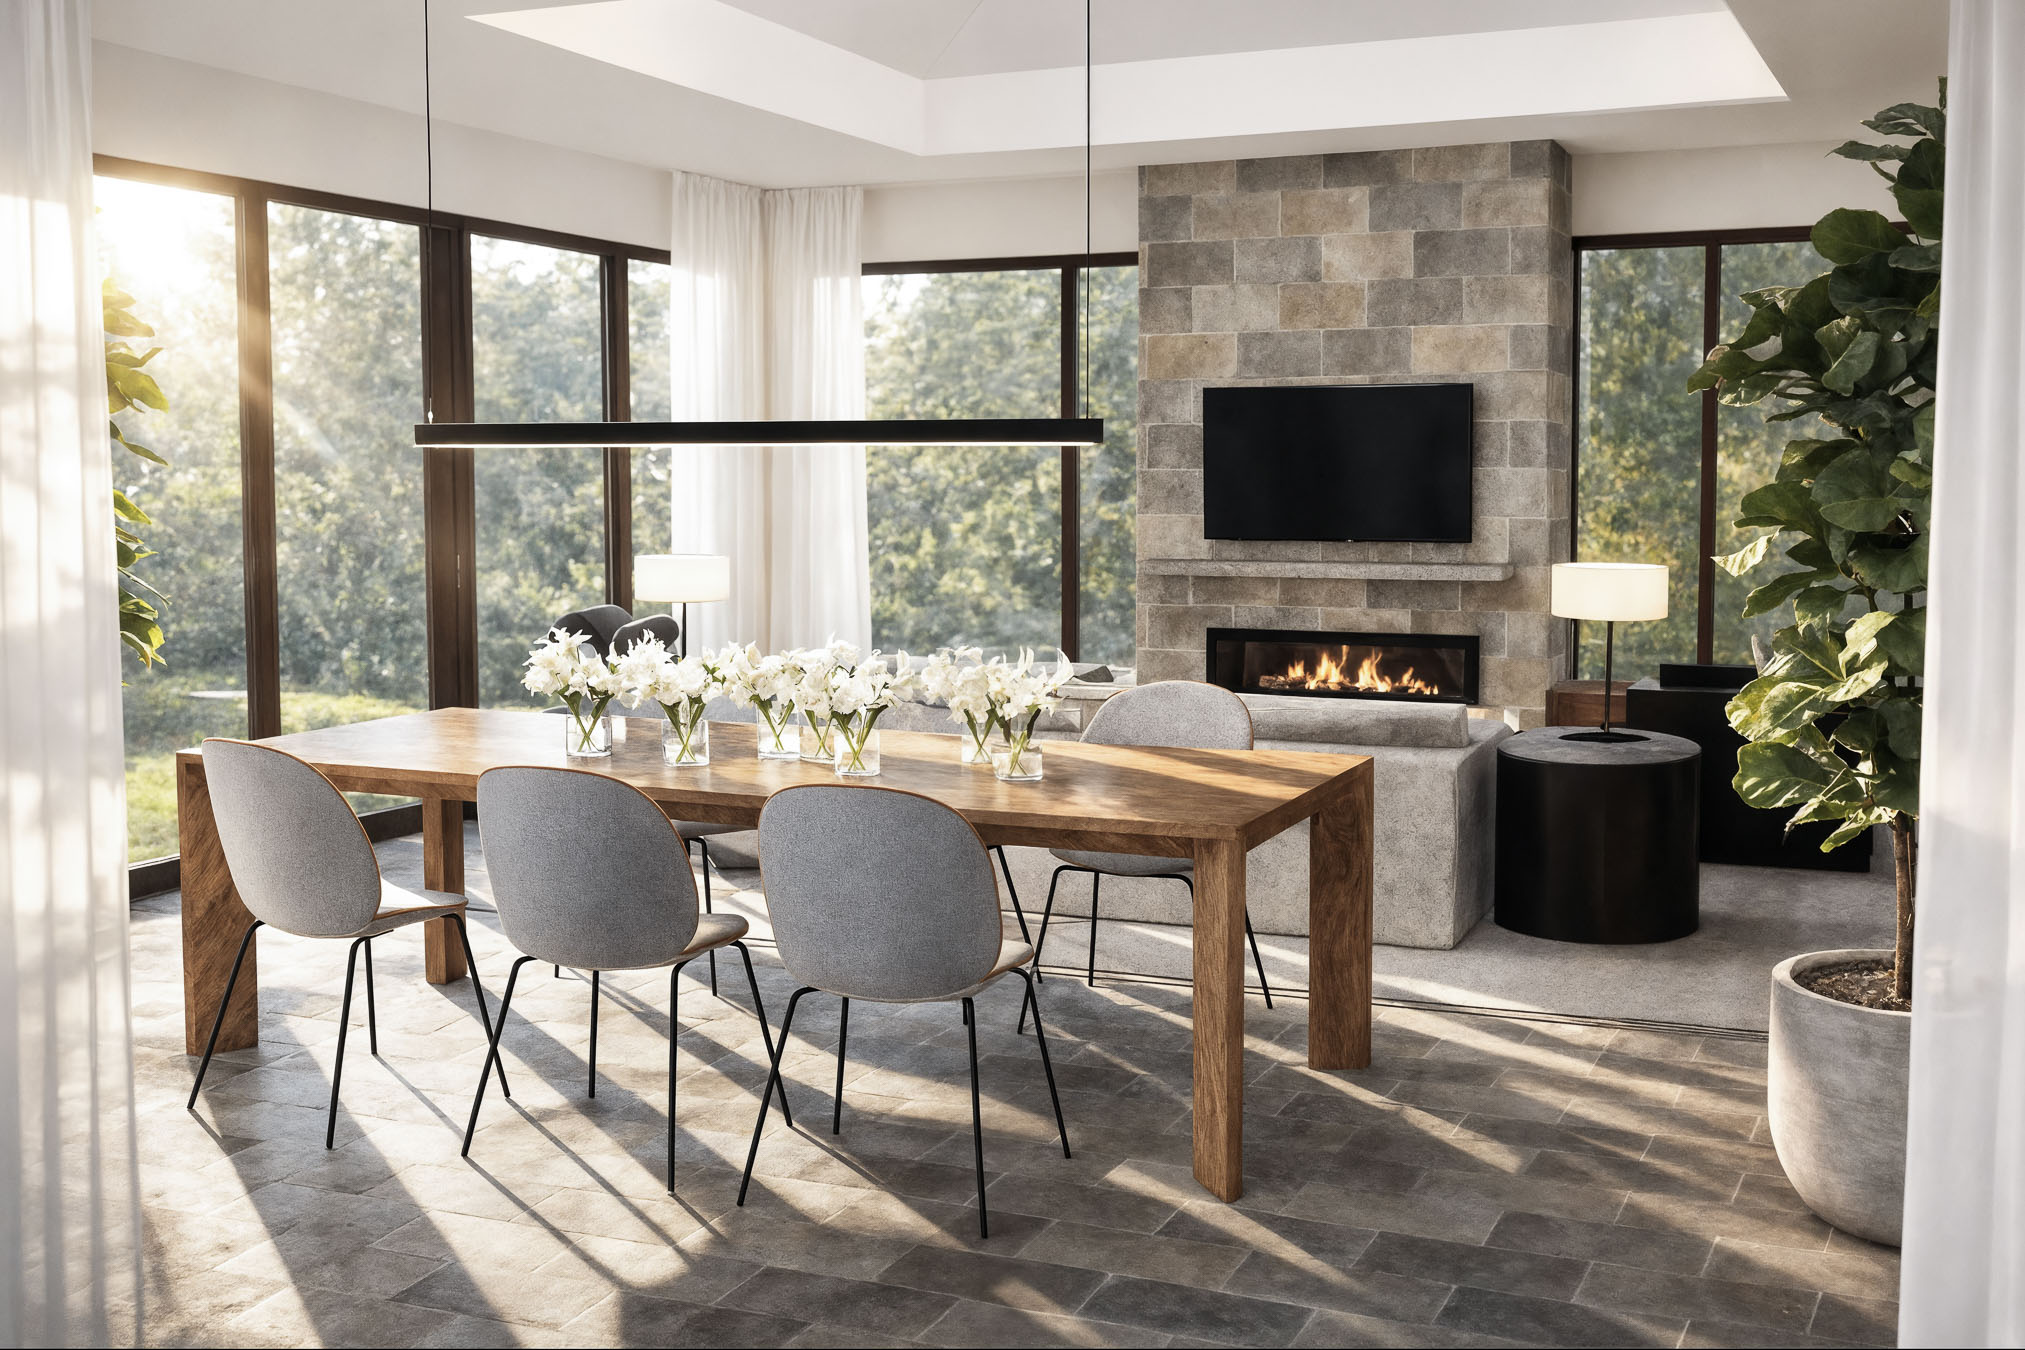
The couple knew exactly where they had lived in their former 15,000-square-foot home: the kitchen and family room—cooking, lingering, working nearby, watching a film, staying connected even while doing different things. Here, that idea becomes the organizing principle. The living room, dining area, and kitchen sit in close conversation, deliberately composed so everyone remains “together” without sacrificing definition. A cook’s kitchen keeps the host at the center of the moment, while the husband’s office is tucked discreetly behind the living room’s millwork wall—private when needed, effortlessly part of the rhythm of the house.
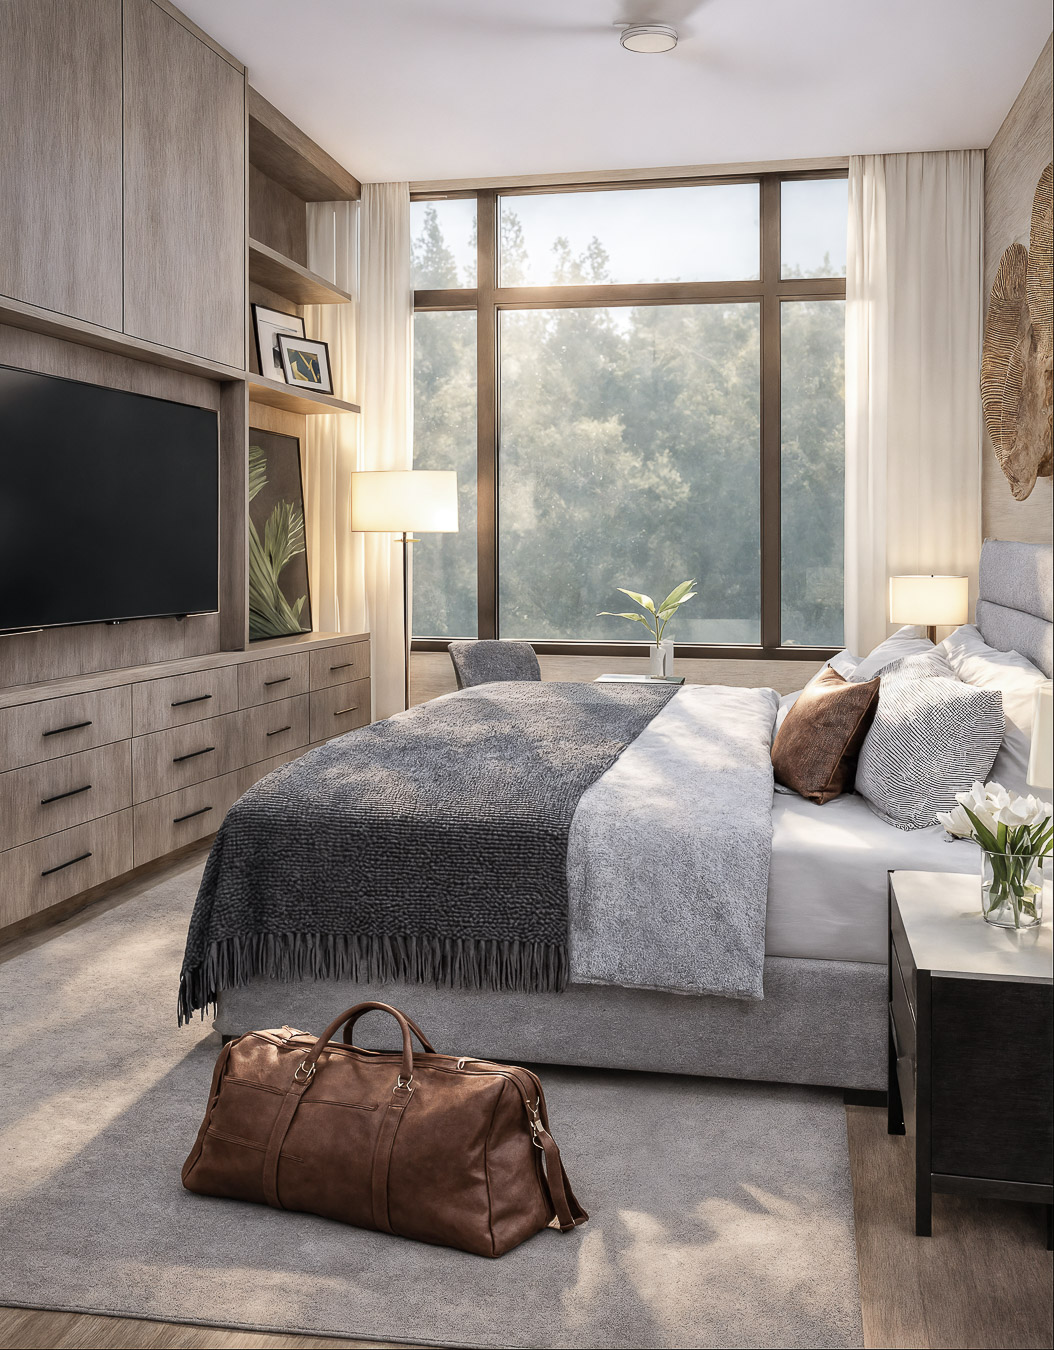
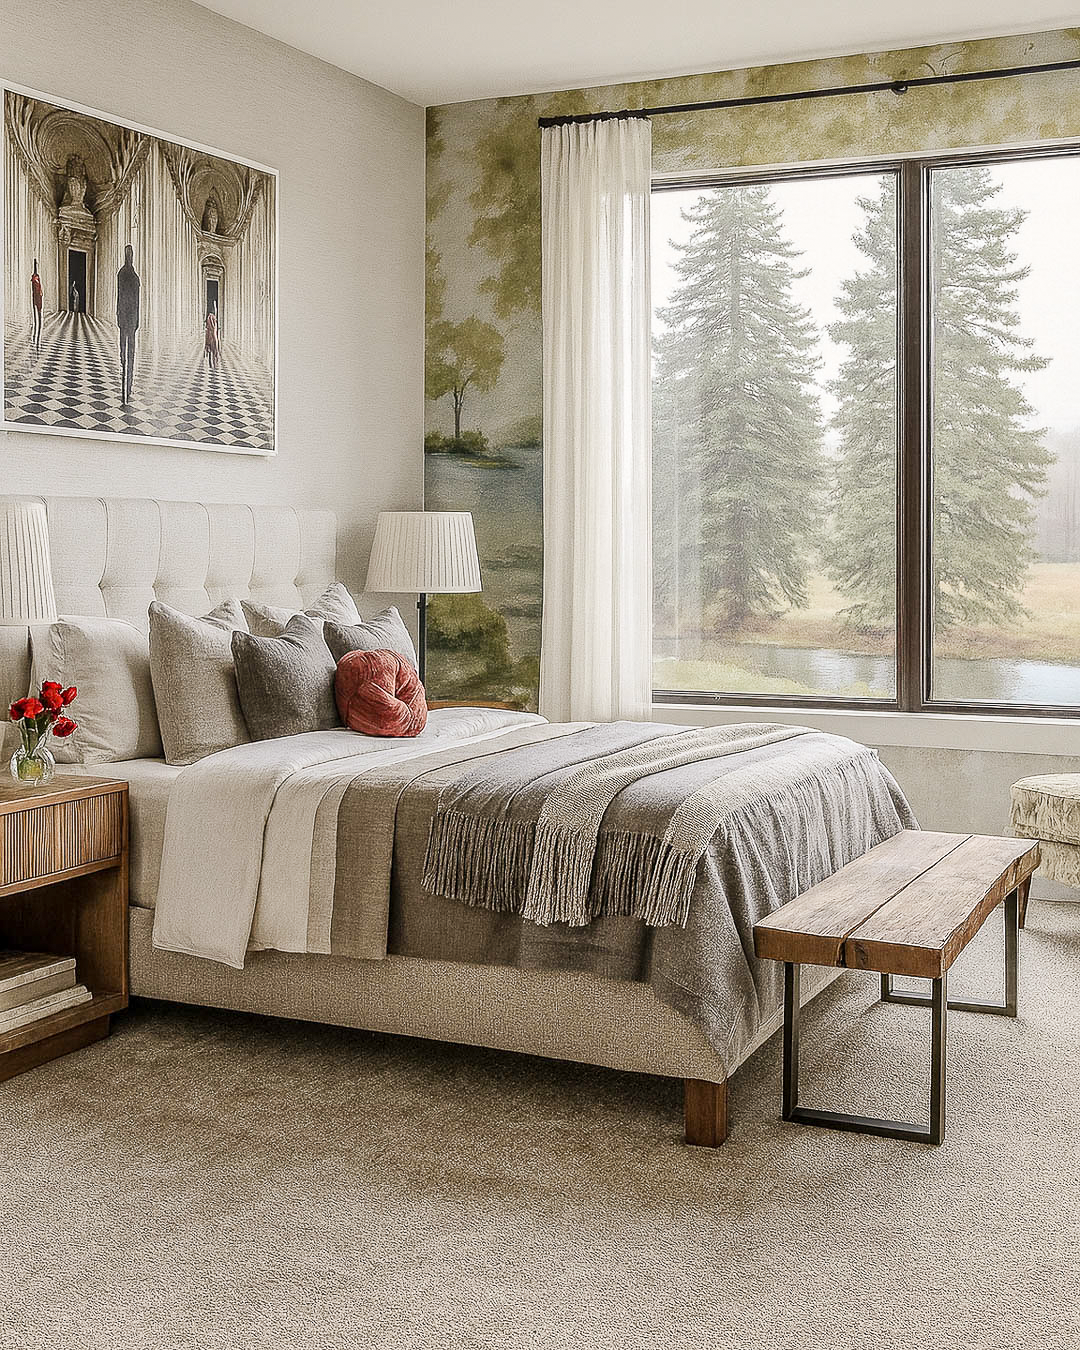
Because Chagrin Falls winters are long and luminous, the interiors were designed to feel both warm and carefree. Rift-cut white oak runs through the home—flooring, cabinetry, and tailored architectural detailing—bringing a calm continuity to soft, neutral textiles chosen for their hand as much as their durability. Every piece, every clearance, every transition was studied: full-scale taped layouts, walk-through scenarios, and daily-life “drills” that tested movement from kitchen to office, bed to bath, night to morning. The result is a quietly luxurious house—beautiful in its restraint, and exacting in how it supports the lives unfolding inside it.
Home Details
Architecture:
Paul Bates, Paul Bates Architects
Interior Design:
Liz Hand Woods, Liz Hand Woods Associates
Home Builder:
Mark Poe, Mark Poe Builders
Because Chagrin Falls winters are long and luminous, the interiors were designed to feel both warm and carefree. Rift-cut white oak runs through the home—flooring, cabinetry, and tailored architectural detailing—bringing a calm continuity to soft, neutral textiles chosen for their hand as much as their durability. Every piece, every clearance, every transition was studied: full-scale taped layouts, walk-through scenarios, and daily-life “drills” that tested movement from kitchen to office, bed to bath, night to morning. The result is a quietly luxurious house—beautiful in its restraint, and exacting in how it supports the lives unfolding inside it.