


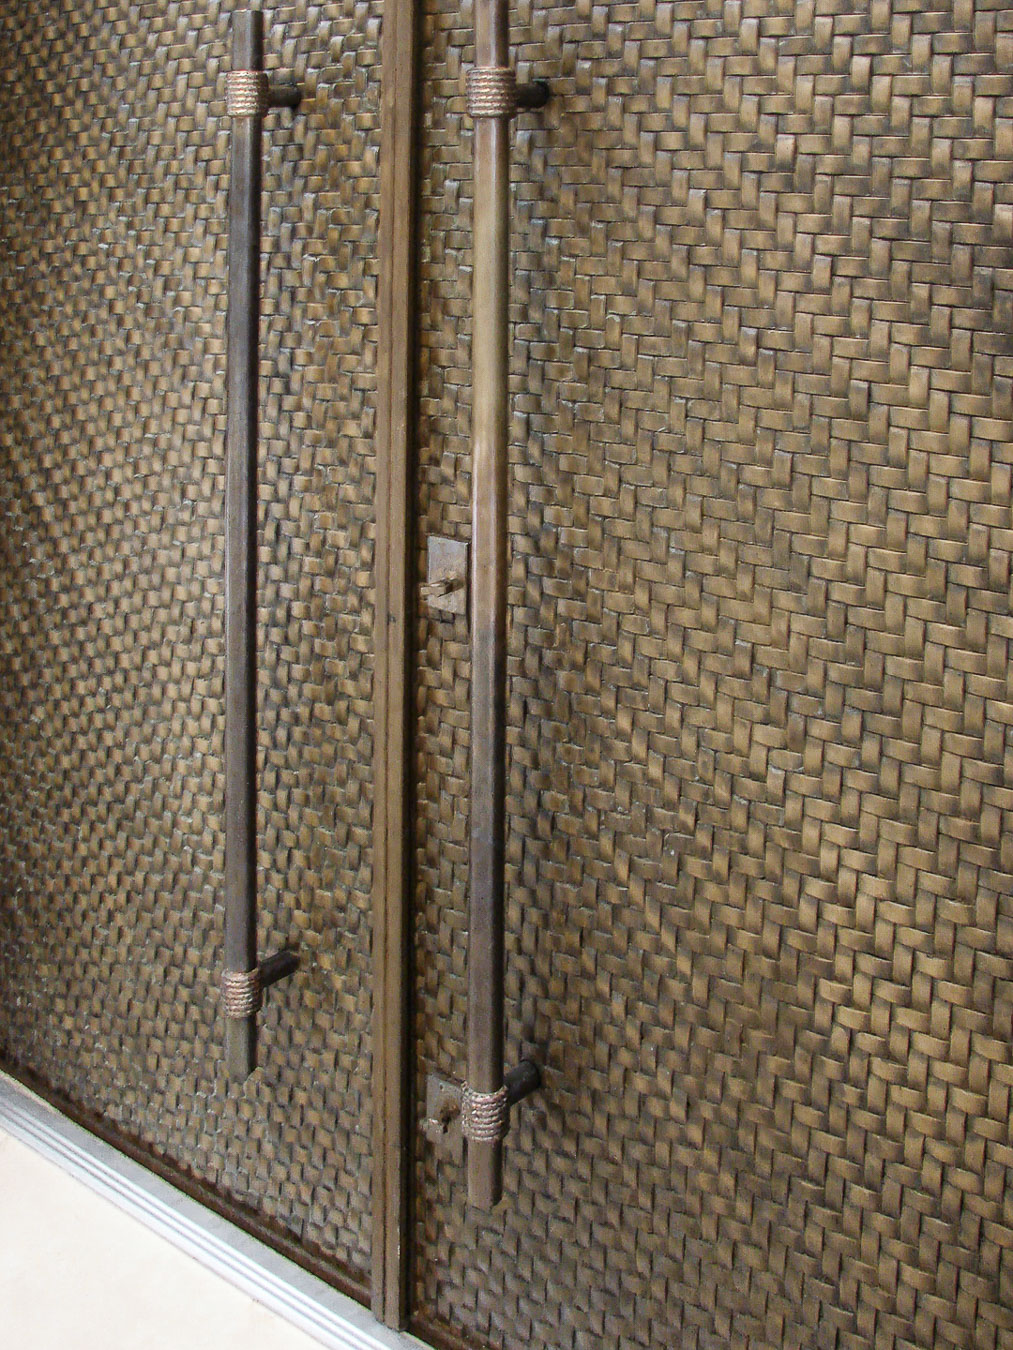
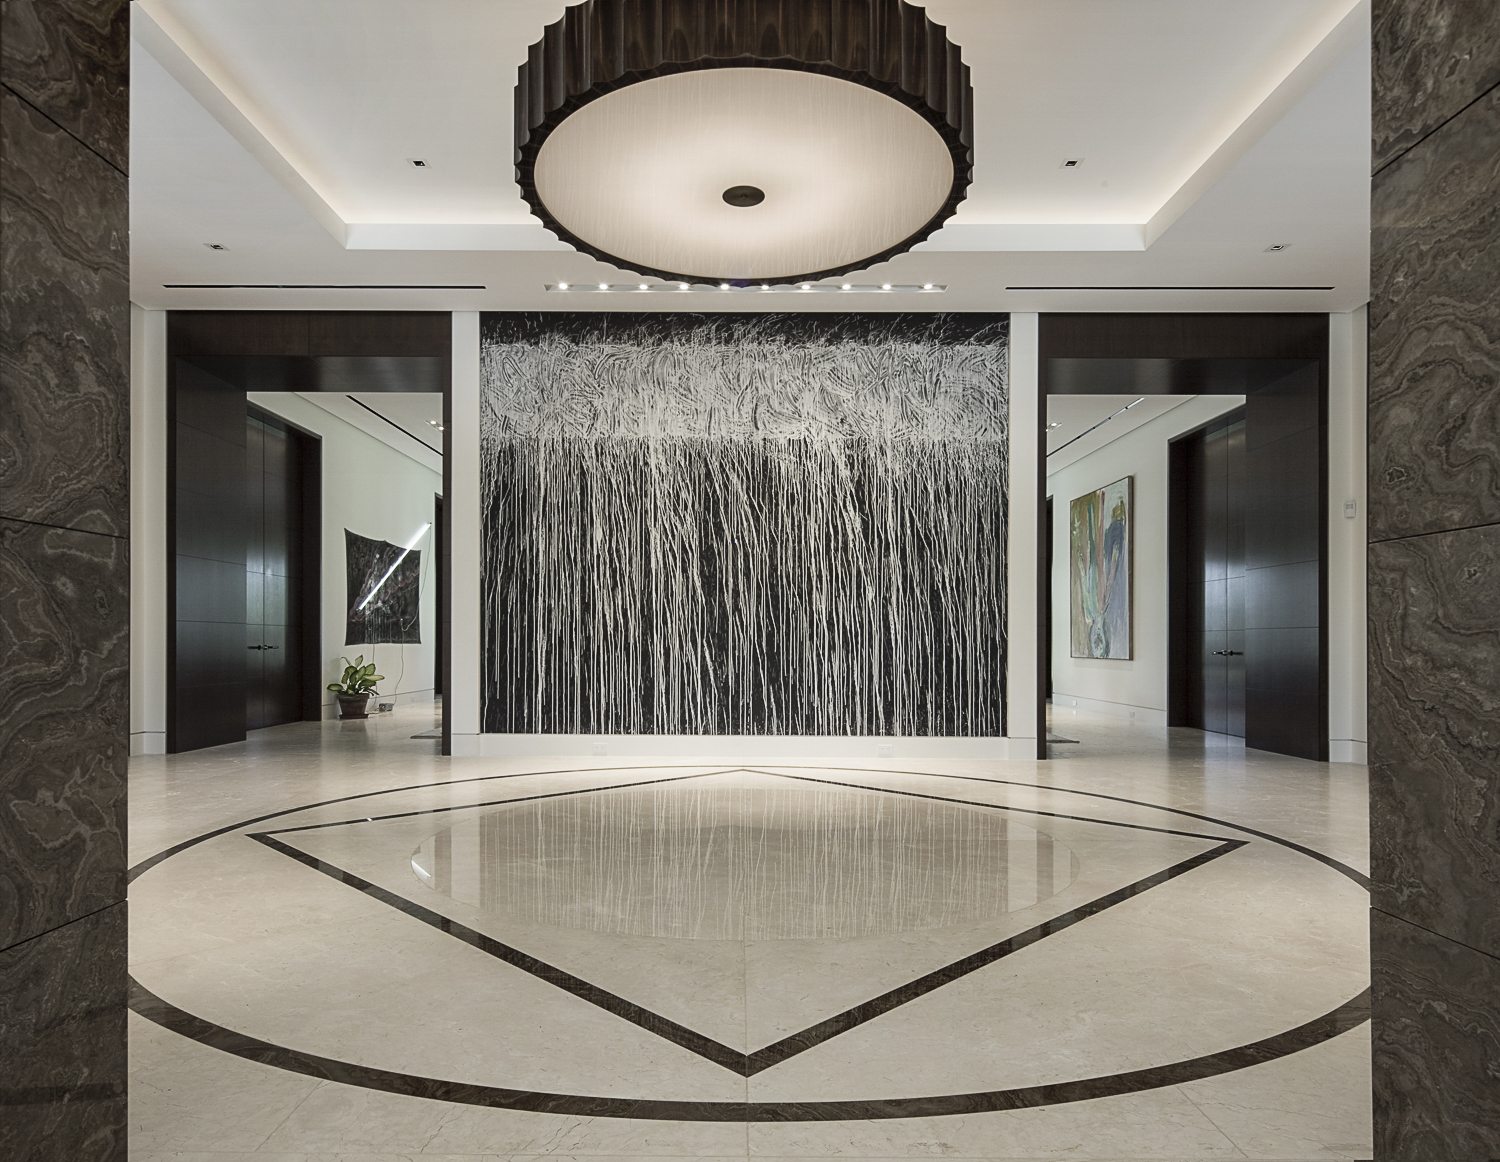
Interior Design by Furze Bard Assoc.
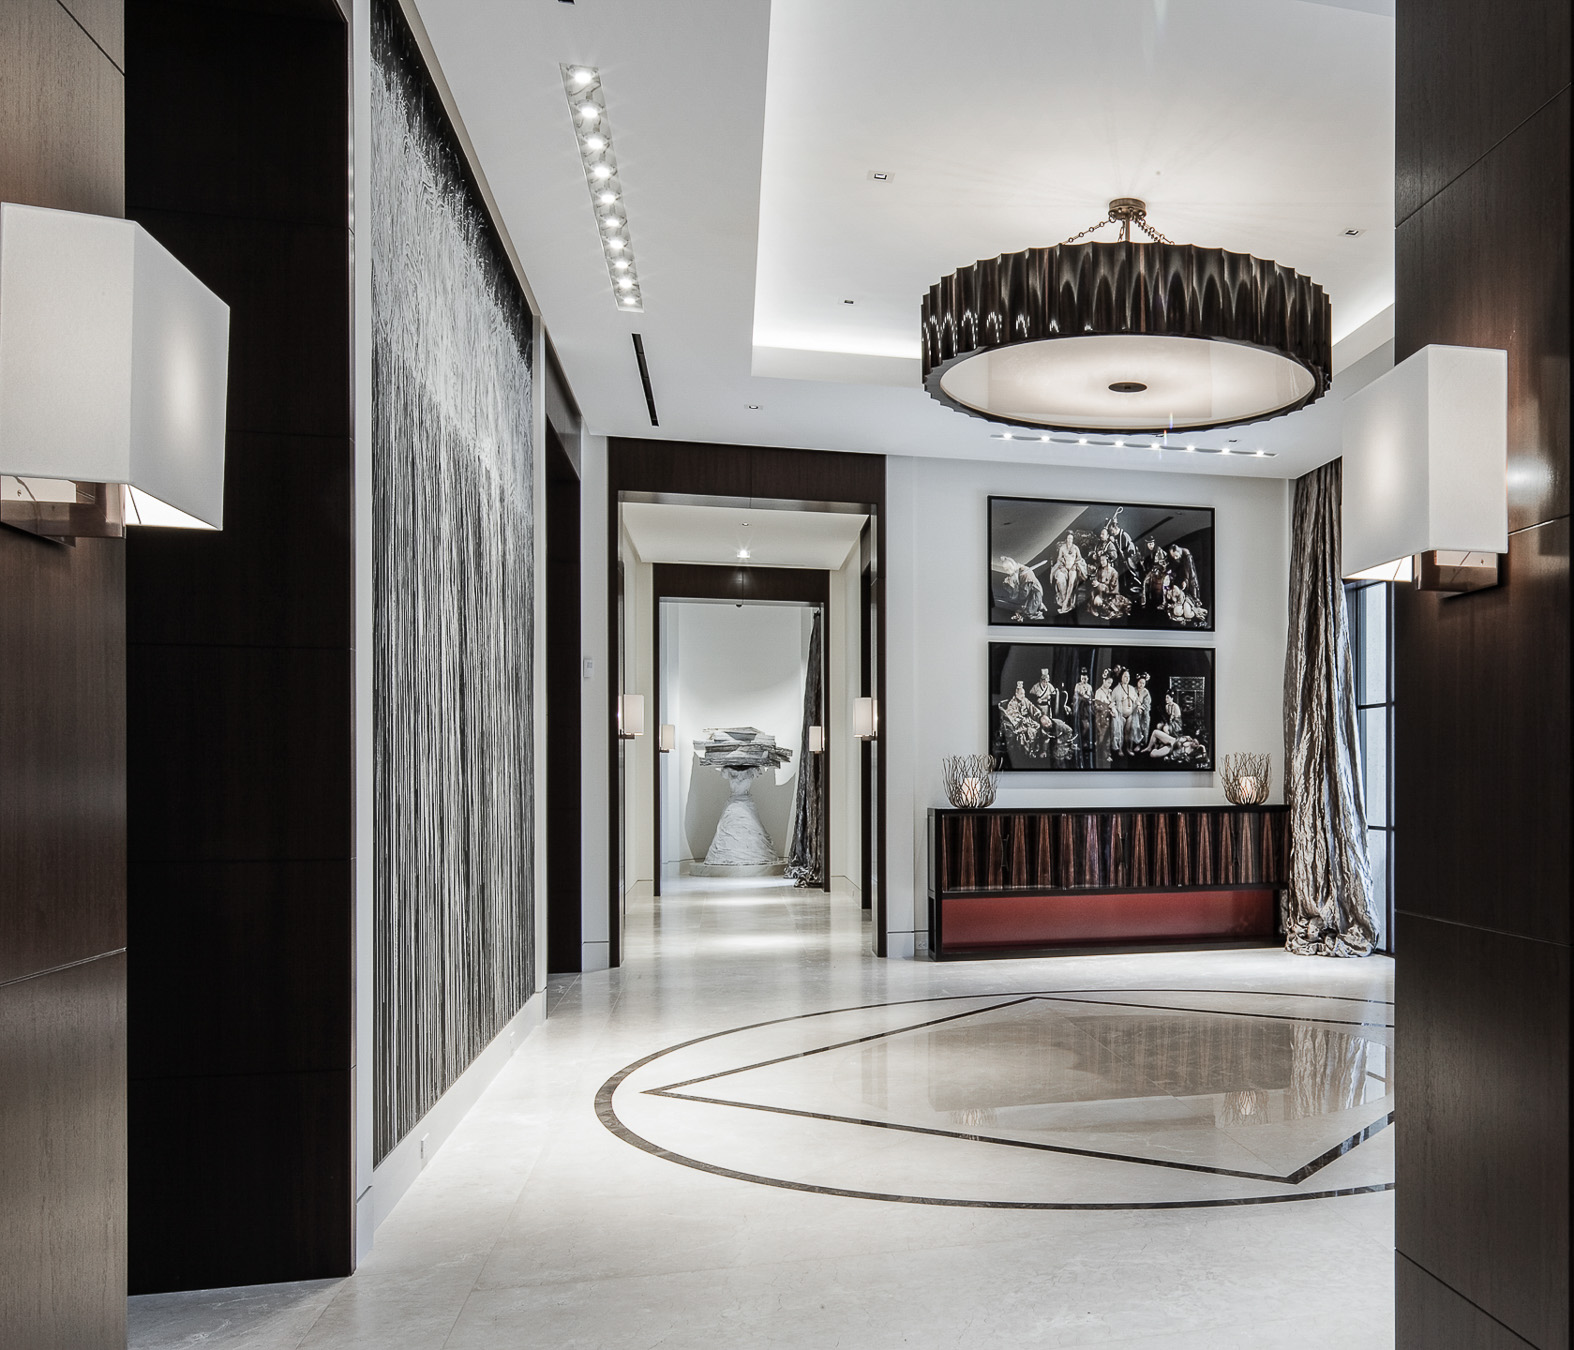
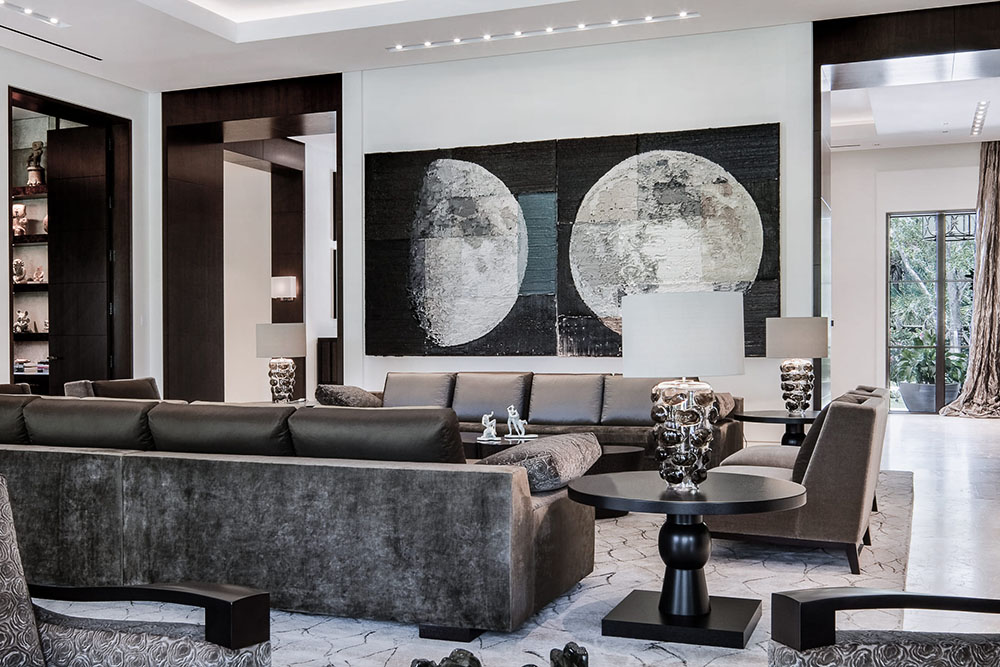



Interior Design by Furze Bard Assoc.






Author: — Photographer: / January 22, 2026
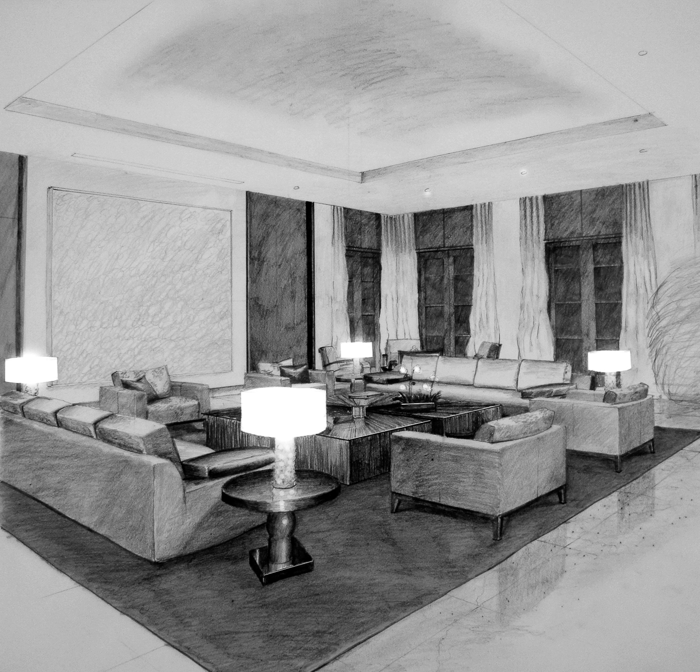
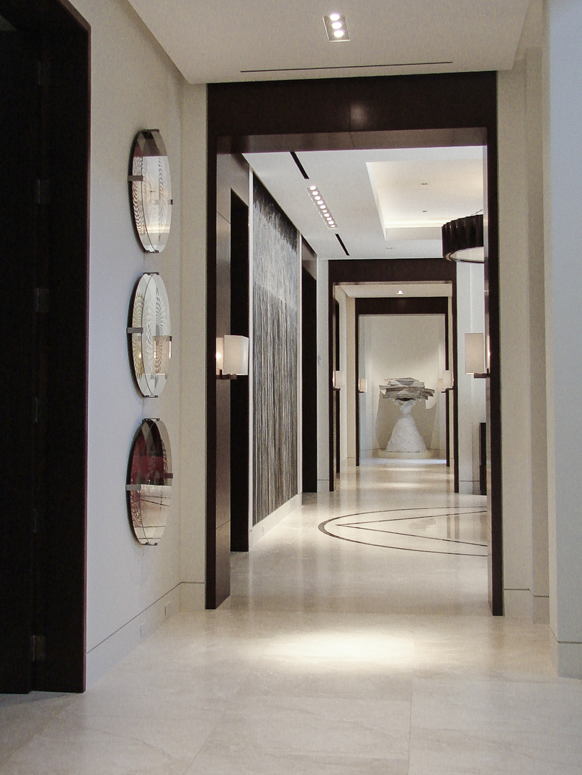
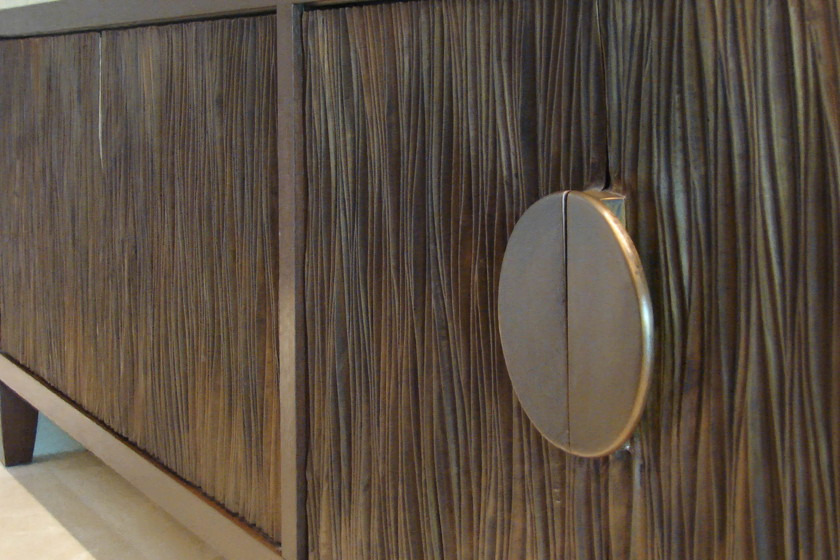
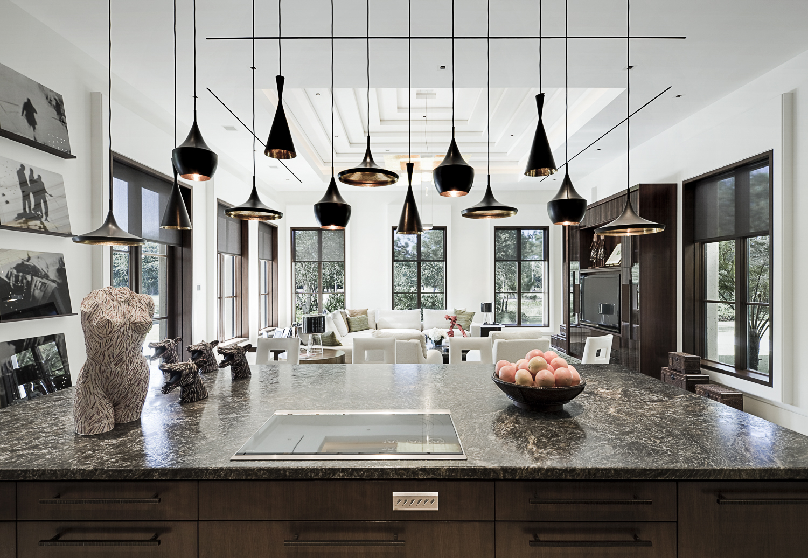
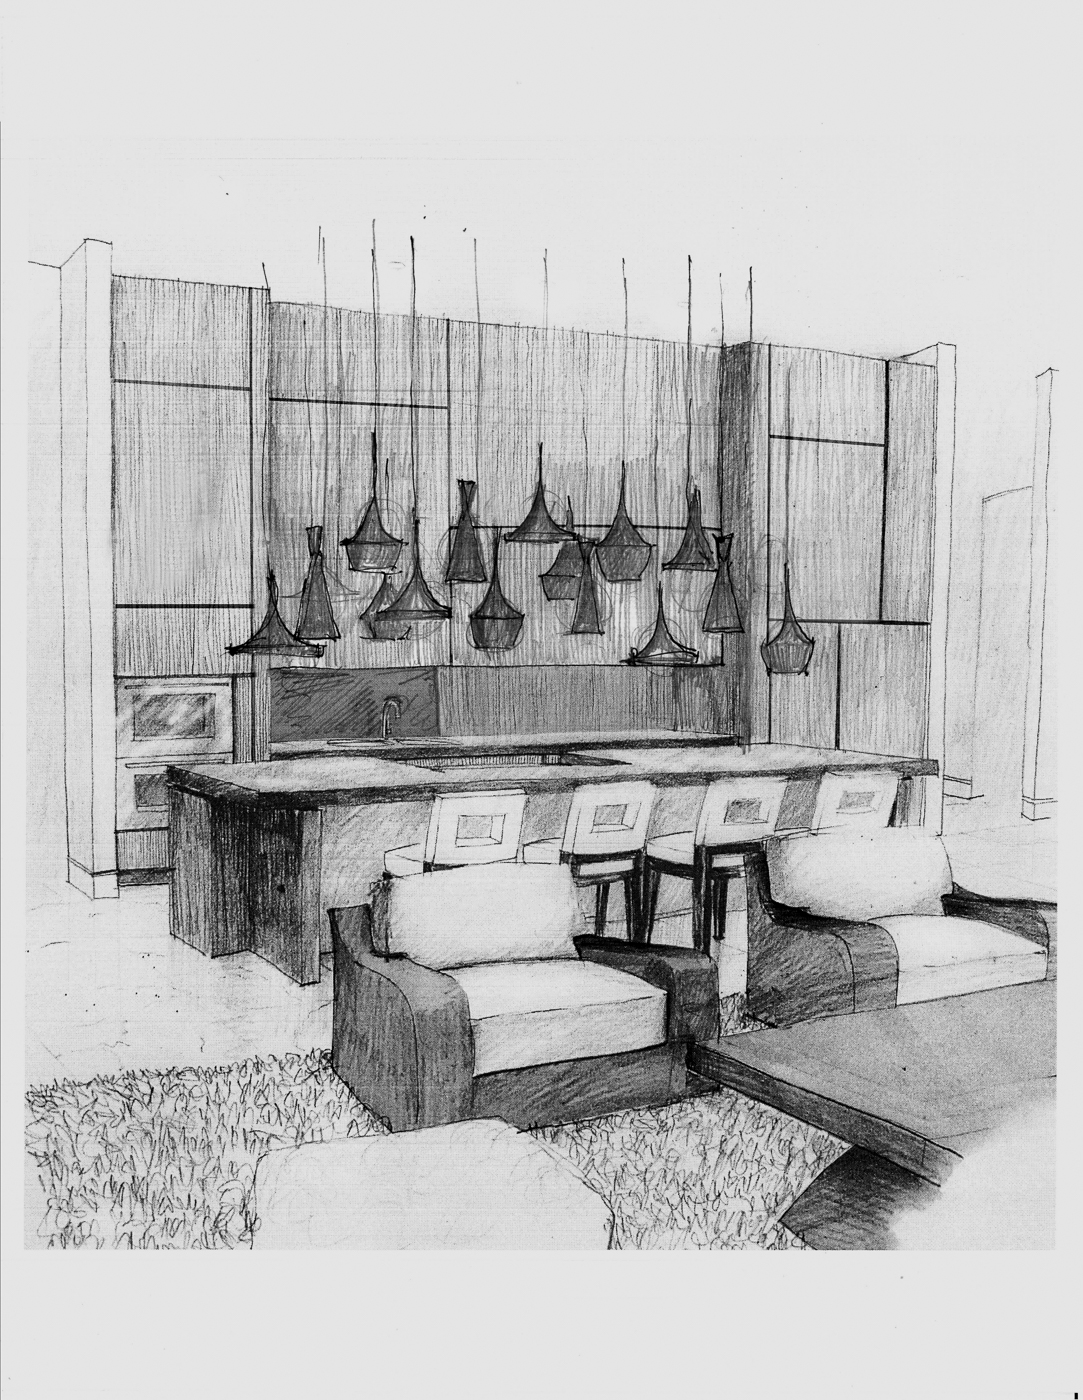
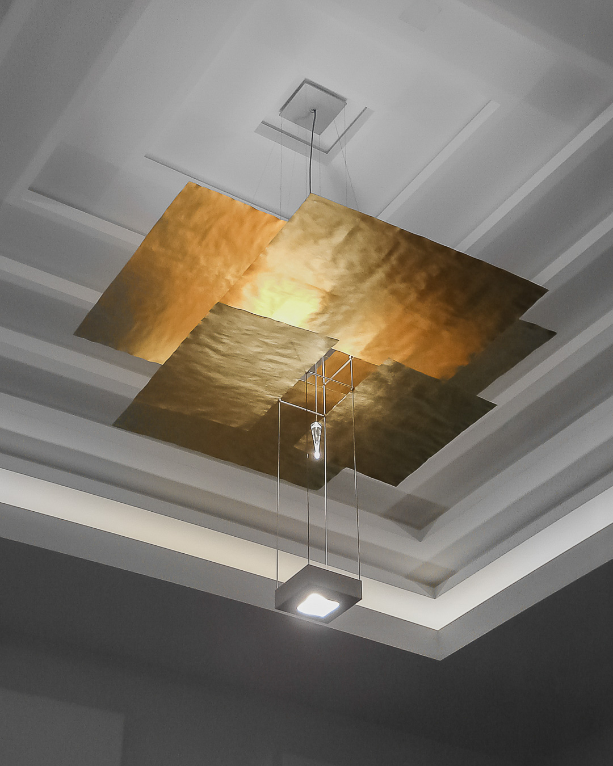
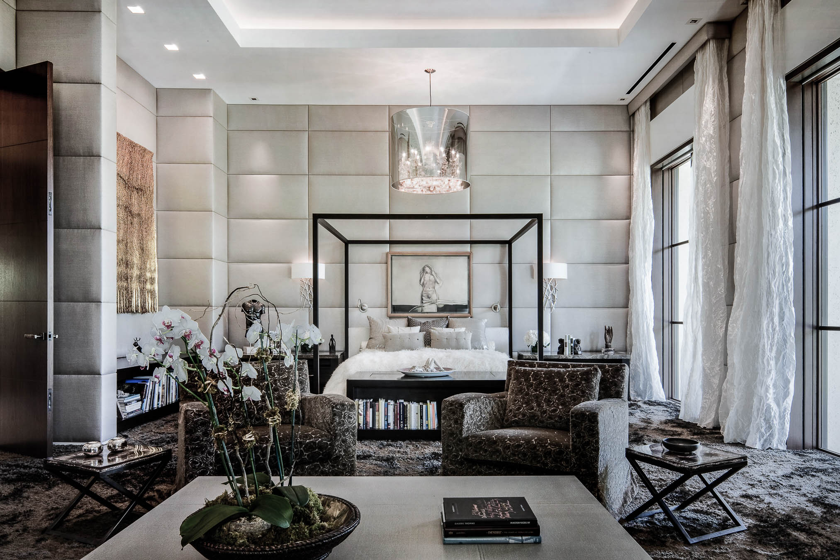
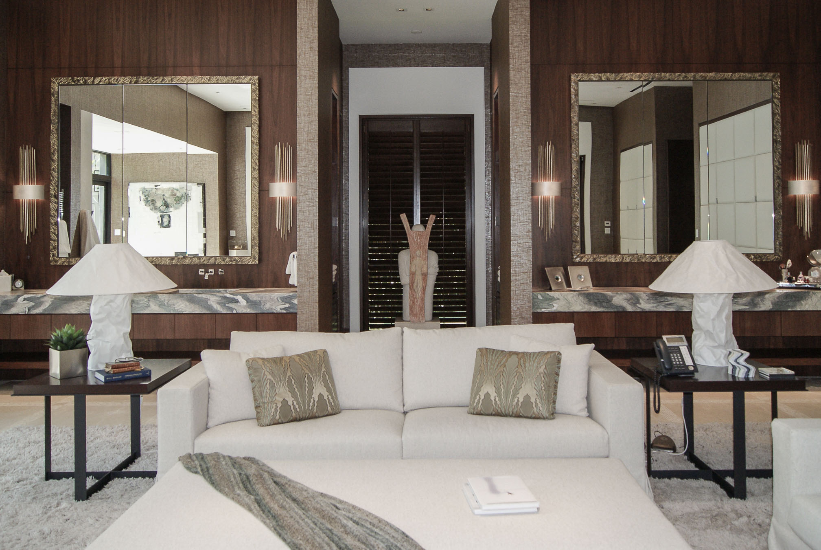
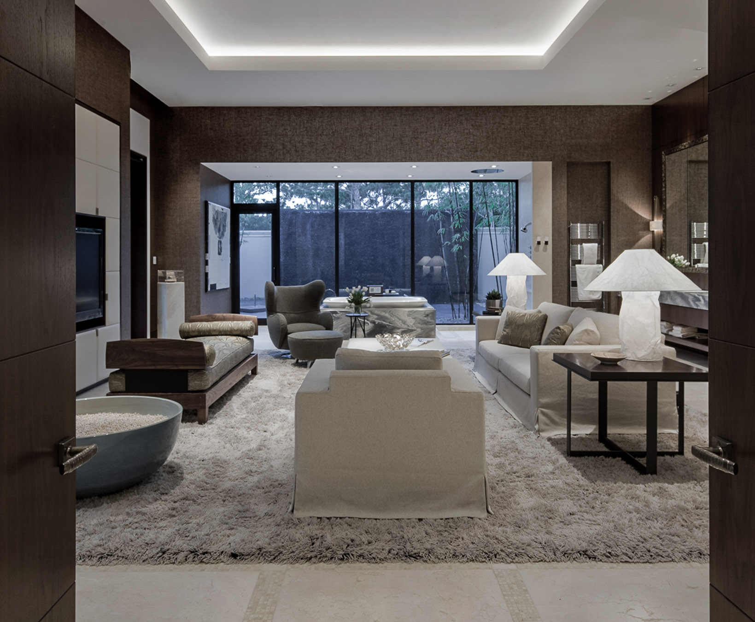
A quiet confidence defines this 24,000-square-foot Jupiter residence—conceived as both sanctuary and gallery, where art and architecture move in deliberate harmony. Commissioned by an avid collector, Furze Design Associates designed and detailed interiors that could accommodate an expansive collection of art, photography, video works, sculpture, and installation pieces while remaining warm, intimate, and truly livable. Clean architectural lines create a calm backdrop, softened by warm woods and tactile, inviting textures. Walls were composed with intention—some held open and precisely lit to feature major works, others finished in subtle neutrals that add depth while allowing the art to breathe. Throughout, light is treated as a quiet collaborator, shaping moments of stillness and discovery. The result is a residence that feels curated yet effortless—sophisticated, deeply comfortable, and designed for art to be experienced, not simply displayed.
A 24,000-square-foot sanctuary and gallery—warm contemporary interiors designed to live beautifully with an expansive art collection.
You can’t judge a book by its cover—and that proved true for the client of architect Paul Bates and designer Liz Hand Woods, who had her eye on a Nashville home. In this case, however, the cover was compelling, but the interiors left something to be desired. The charm-laden 1930s façade, with its stonework and peaked, gabled entryway, looks like it could have been plucked from the Cotswolds countryside of England. “It was well crafted, but plain on the inside with minimal detailing,” Bates says. “The house had been tinkered with over the decades through a series of less-than-ideal additions, which meant the floor plan was not intuitive—it felt like a maze.”
Architecture:
Paul Bates, Paul Bates Architects
Interior Design:
Liz Hand Woods, Liz Hand Woods Associates
Home Builder:
Mark Poe, Mark Poe Builders
Not only do the redesigned rooms now connect with ease, but they do so stylishly, thanks to the addition of interior French doors that allow light to flow across the home. Other rooms benefit from graceful arched openings that help to guide movement between them. “The original doorways were narrow with no sense of presence,” Bates says.
“The arches and trim make such a difference in drawing you in.” Additional architectural flourishes, like weathered white oak beams and paneling, restore much-needed character. These enhancements continue upstairs, evident in the primary suite, where French doors lead to the bathroom for a cohesive look.