Author: — Photographer: / January 22, 2026
The Bear's Club - Jupiter, FL
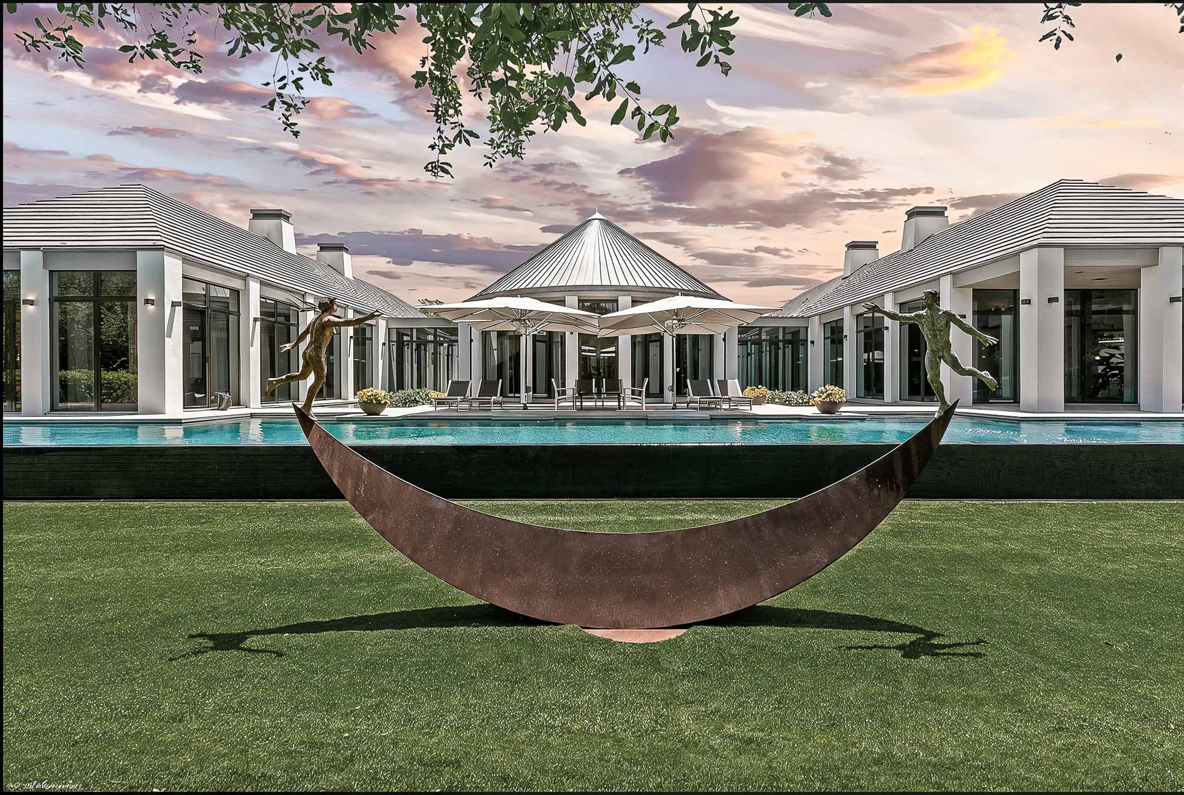
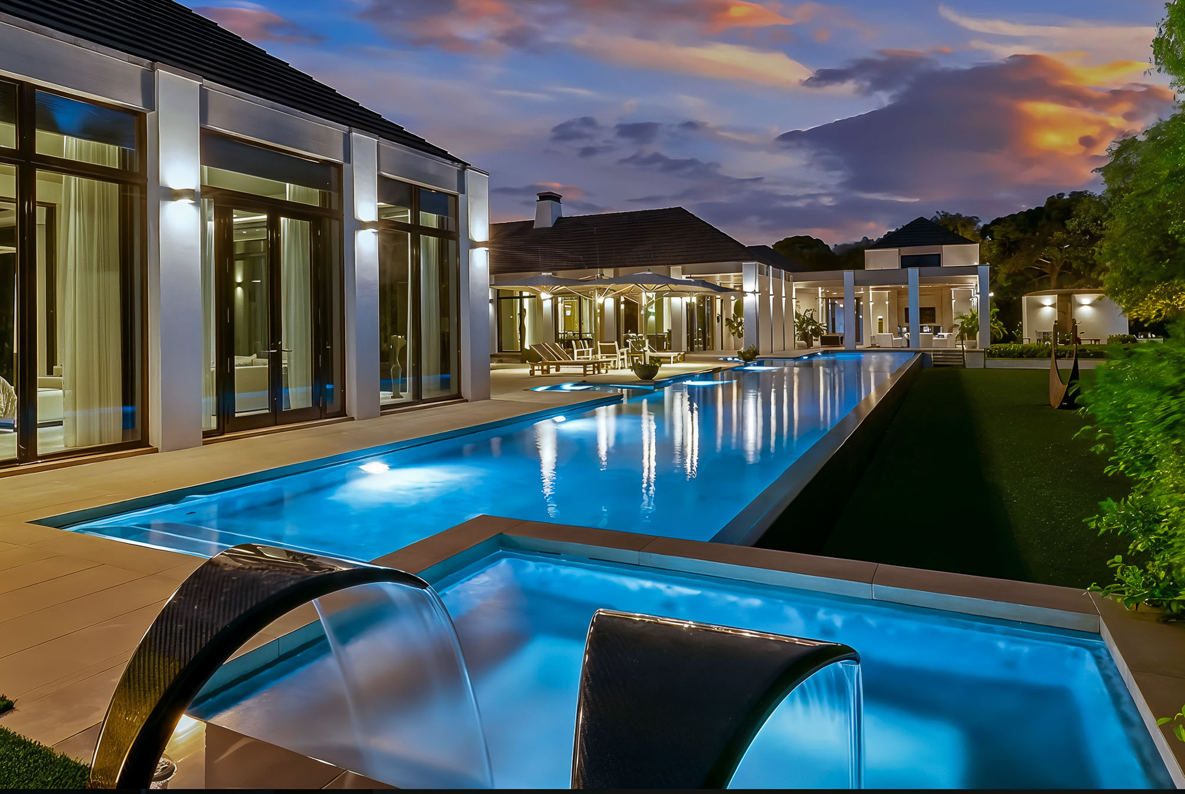
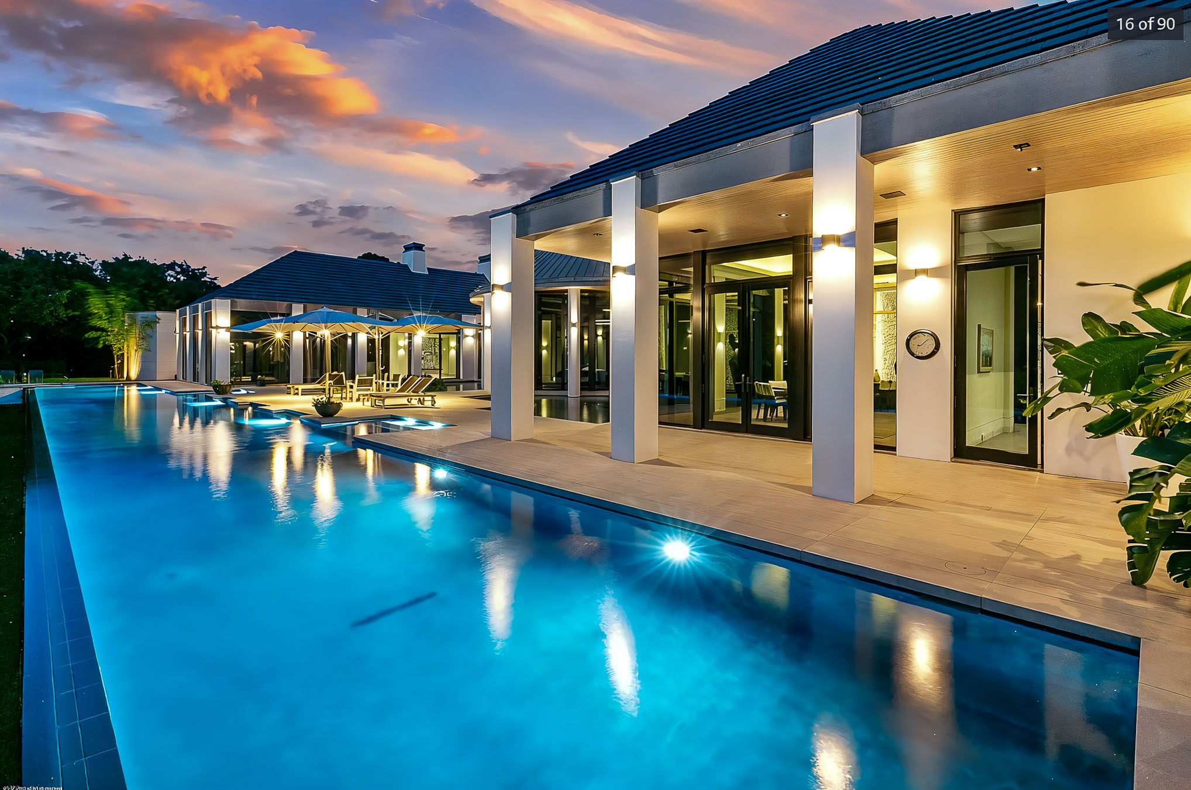
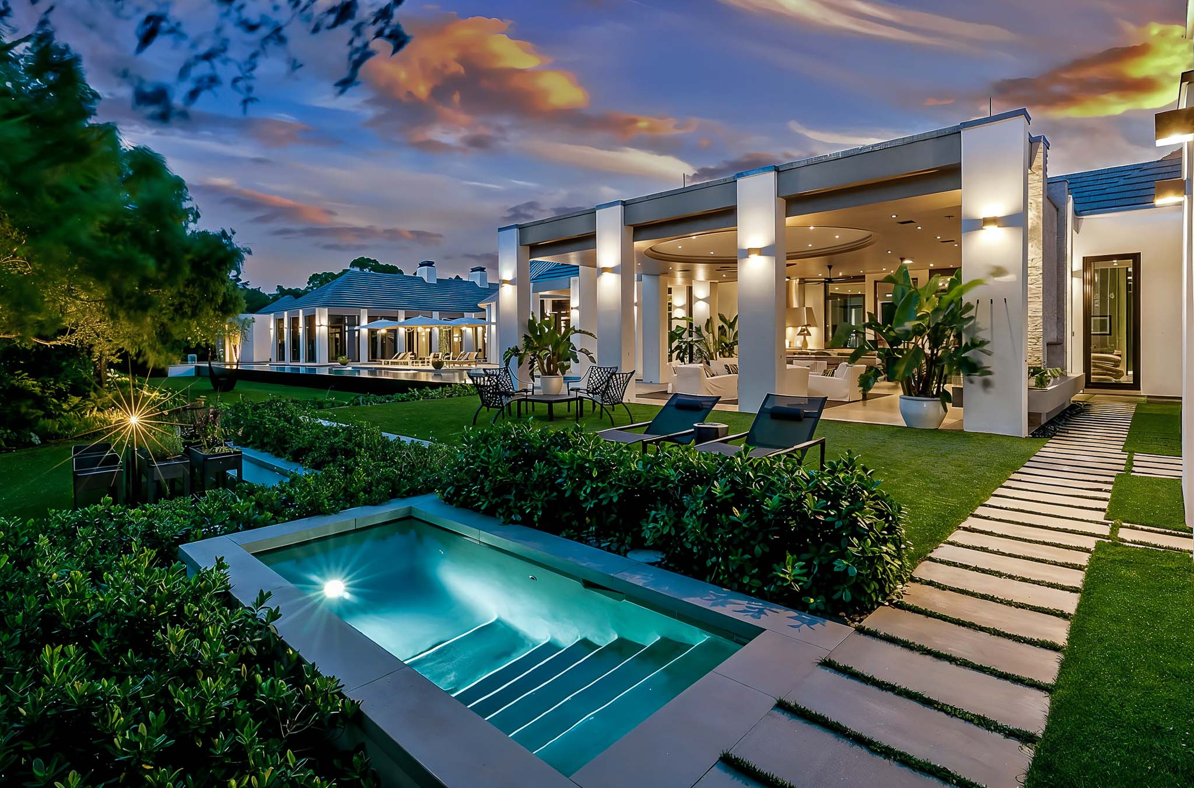
When New York–based clients began planning their 22,000-square-foot retreat in The Bear’s Club, they assembled a team equal to the ambition of the project—Barnes & Coy Architects for the architecture and Furze Design Associates, for the interior design. Inspired by the clients’ travels to Turks & Caicos, the home was conceived in a Resort Modern spirit: expansive and architectural, yet calm, warm, and deeply livable.
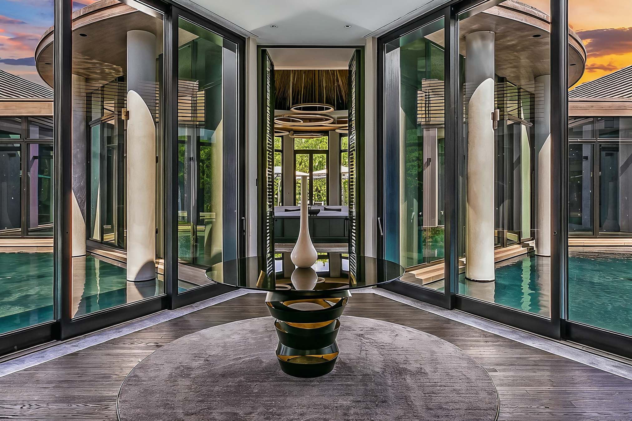
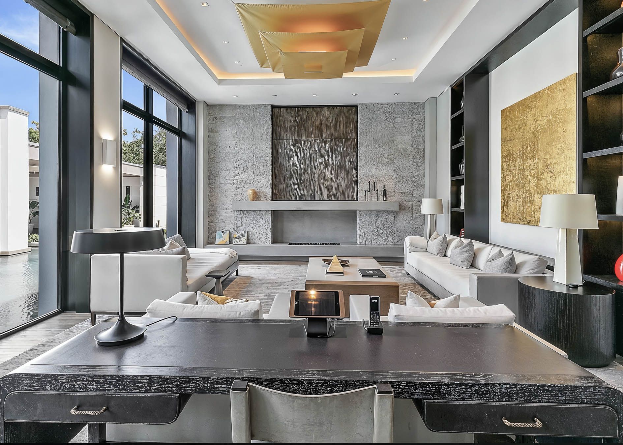
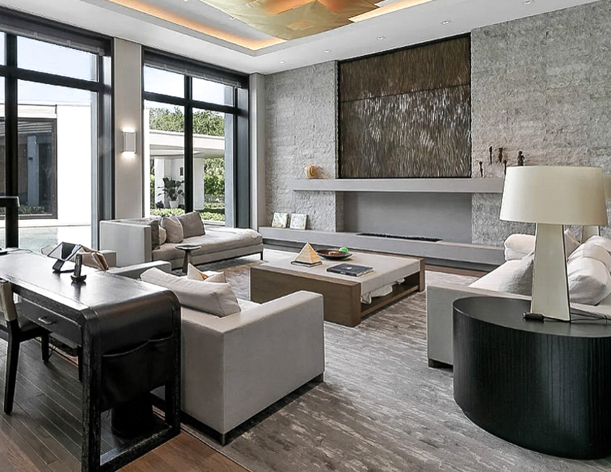
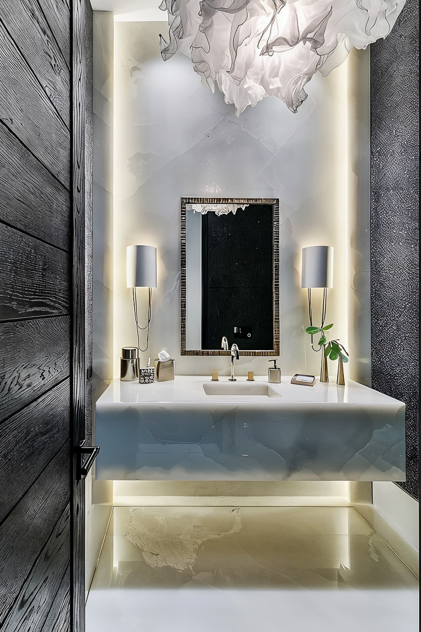
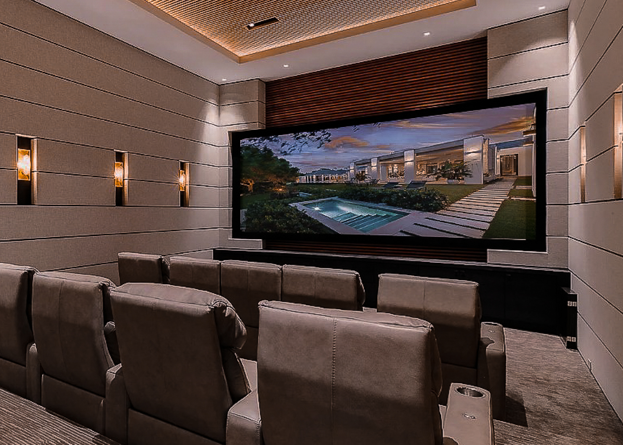
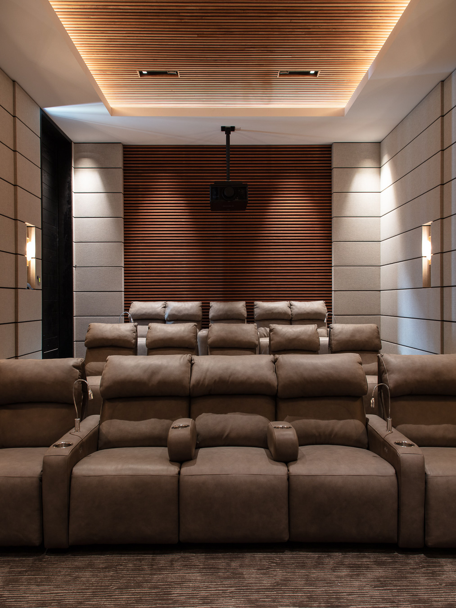
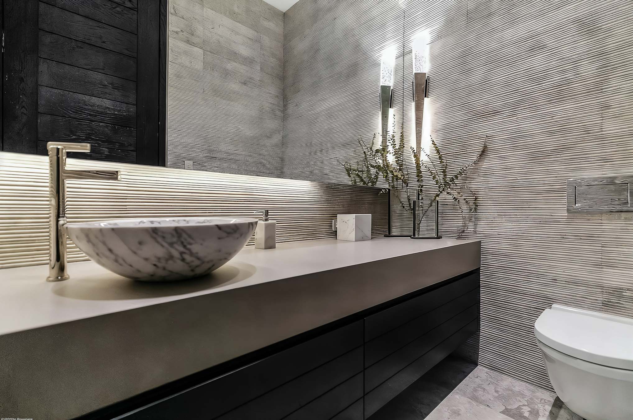
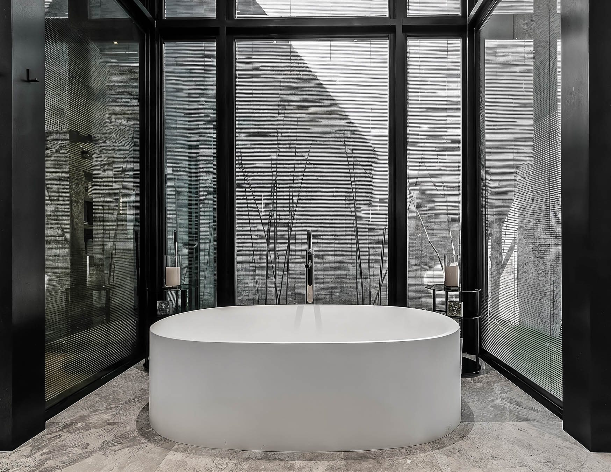
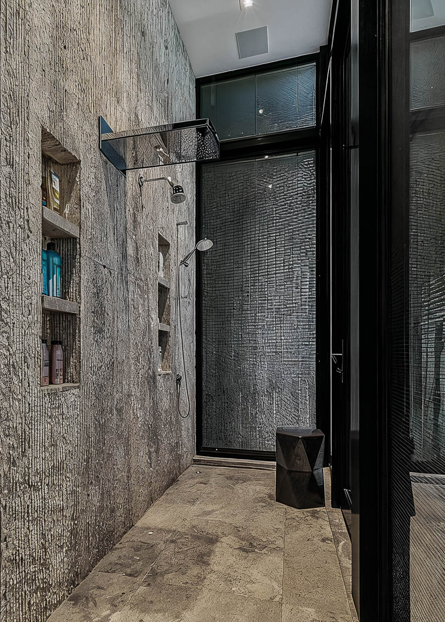
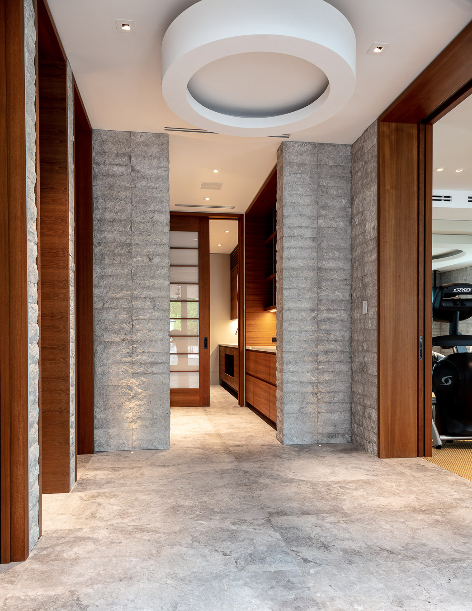
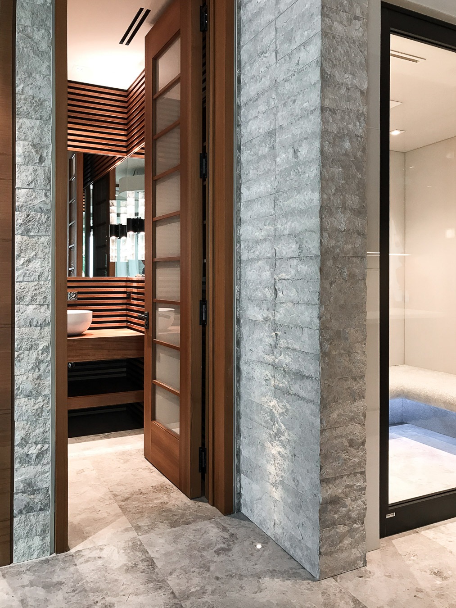
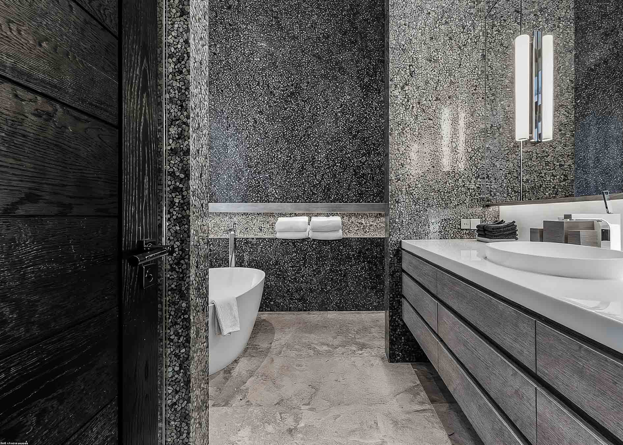
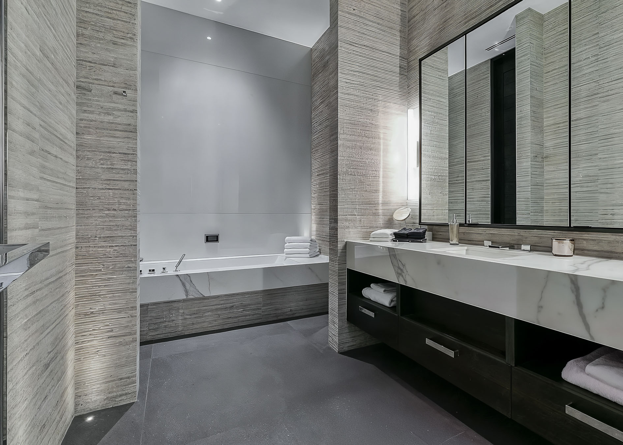
Barnes & Coy set the tone with a composition defined by symmetry, clean volumes, and long, serene water views. Fred Furze, Principal of Furze Design amplified that clarity with an interior architecture of tactile restraint—natural, textured stones paired with an abundance of Burmese teak. The wood is used with particular artistry: intricate radial slat ceilings, architectural wall cladding, and custom millwork create a rhythm of shadow and warmth throughout. The result is a residence that feels both quietly luxurious and richly sensory—an atmosphere of resort-like serenity, tailored for everyday life.

New York–based clients enlisted Barnes & Coy Architects and Fred Furze of Furze Design Associates to create a 22,000-square-foot retreat at The Bear’s Club in Jupiter. Inspired by Turks & Caicos, the home embodies Resort Modern living—clean symmetry, open volumes, and tranquil water views—warmed by richly textured stone and Burmese teak, from bespoke millwork to striking radial slat ceilings.
When New York–based clients began planning their 22,000-square-foot retreat in The Bear’s Club, they assembled a team equal to the ambition of the project—Barnes & Coy Architects for the architecture and Furze Design Associates, for the interior design. Inspired by the clients’ travels to Turks & Caicos, the home was conceived in a Resort Modern spirit: expansive and architectural, yet calm, warm, and deeply livable.
Barnes & Coy set the tone with a composition defined by symmetry, clean volumes, and long, serene water views. Fred Furze, Principal of Furze Design amplified that clarity with an interior architecture of tactile restraint—natural, textured stones paired with an abundance of Burmese teak. The wood is used with particular artistry: intricate radial slat ceilings, architectural wall cladding, and custom millwork create a rhythm of shadow and warmth throughout. The result is a residence that feels both quietly luxurious and richly sensory—an atmosphere of resort-like serenity, tailored for everyday life.
Home Details
Architecture:
Paul Bates, Paul Bates Architects
Interior Design:
Liz Hand Woods, Liz Hand Woods Associates
Home Builder:
Mark Poe, Mark Poe Builders